Structural concrete for new builds, additions, and outbuildings — formed and poured to spec, every time.
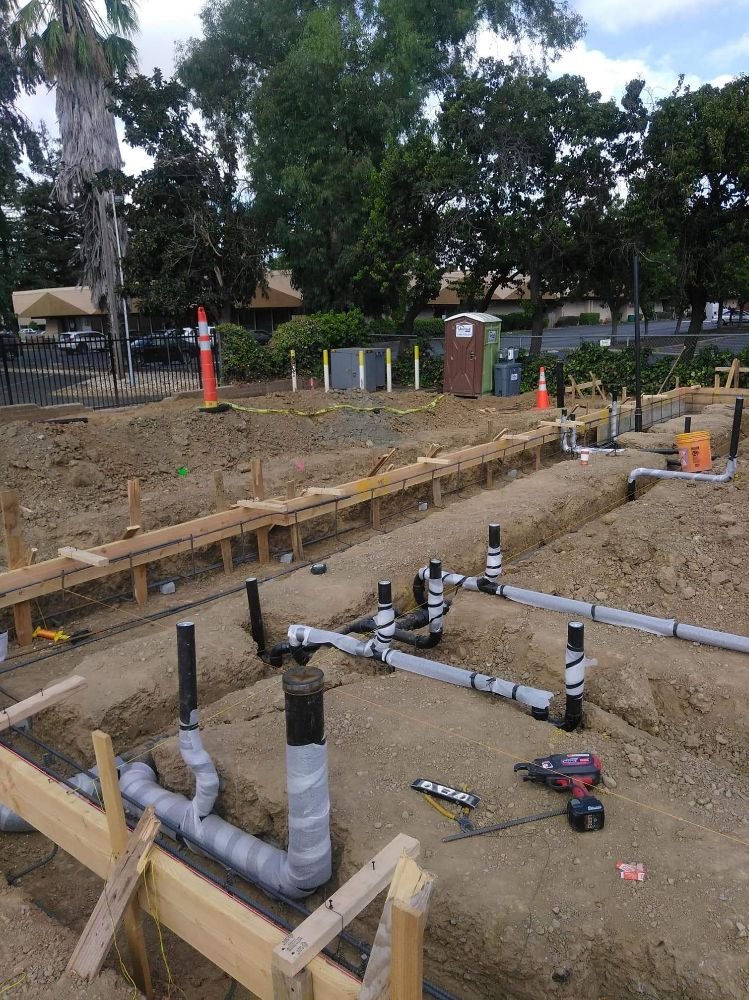
A building is only as good as what it’s sitting on. We pour footings and foundation walls for new homes, additions, garages, and outbuildings across the foothills, working from your engineer’s plans or helping you get engineered plans in the event you don’t have them yet.
Foothill lots often mean sloped grade and variable soil, so we pay close attention to excavation depth, rebar placement, and drainage before a single yard of concrete shows up. It’s the part of the job nobody sees once it’s backfilled — which is exactly why it has to be right.
What’s Included
Layout, excavation coordination, and form setting
Rebar and footing reinforcement per plan or local code
Structural-grade mix design for load-bearing pours
Vapor barrier and slab prep for monolithic or stem-wall foundations
Backfill-ready finish and site cleanup
Other Services
Get Started
Let's talk through your foundations & footings project.
Free on-site estimate, a written bid, and a crew that shows up when they say they will.